Custom Build: Swickster
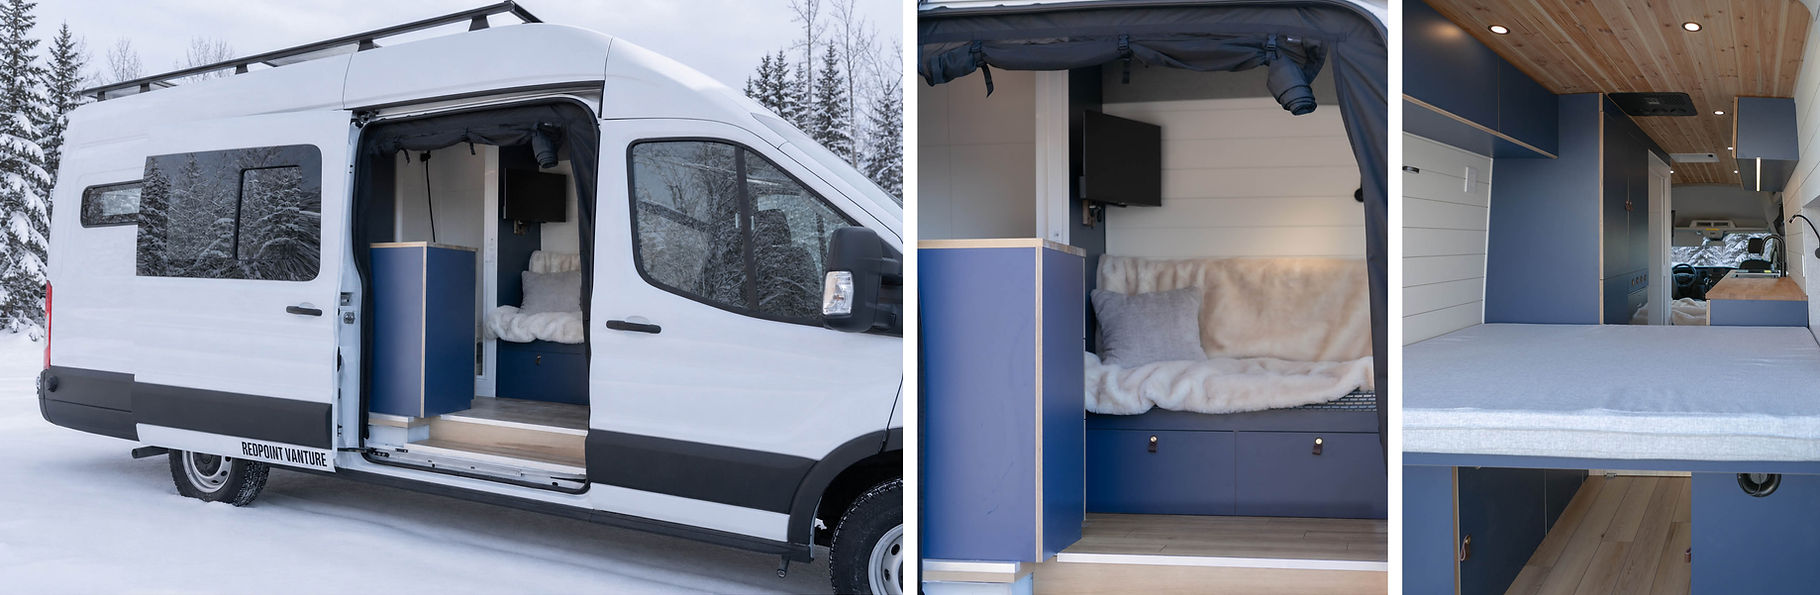
Built on a Ford Transit 148 EXT, Swickster takes our Climper layout in a new direction. A fixed rear bed, convertible front bench, private wet bath, full kitchen, and generous storage create clear zones for sleeping, relaxing, cooking, and everyday life. It feels less like one open room and more like a compact one-bedroom home.
Build Specs
- Full size bed
- 4" High density foam mattresses
- Full body 3M insulation and sound deadening
- LVP flooring
- Butcher block countertop
- Shiplap wall
- Cedar plank ceiling
- Plywood cabinetry with laminate finish
- Kitchen cabinetry
- Upper cabinetry
- Bug screen

A True Bedroom at the Rear
The fixed rear bed stays ready day and night, with no daily setup or teardown. Raising the bed also creates a large garage below for luggage and travel gear. This gives Swickster a true bedroom at the rear while leaving the rest of the van open for cooking, bathing, and relaxing.
A Lounge That Becomes a Second Bed
The upholstered bench behind the cab works as Swickster's everyday living room, complete with a wall-mounted TV and reading light. At night, the pull-out system turns it into a second bed. Guests get their own sleeping space while the fixed rear bed remains untouched.


A Private Bathroom for Van Life
Swickster's private wet bath combines a shower and toilet in one enclosed room, so daily routines do not depend on campground facilities. Positioned between the front lounge and rear bed, it also helps separate the living and sleeping areas.
Storage for People and Pets
Storage runs throughout Swickster: upper cabinets, kitchen drawers, a full-height cabinet, and a tiered pull-out pantry. Near the bottom of the tall cabinet, individual openings keep canned dog food organized and easy to reach. The large garage below the fixed bed adds space for luggage and longer-trip gear.